
Barrydale, Western Cape
7 Karoo Lane
- Snapshot price
- R2 150 000
- Bedrooms
- 4
- Bathrooms
- 3
- Interior
- 248 m²
- Erf
- 820 m²
Overview
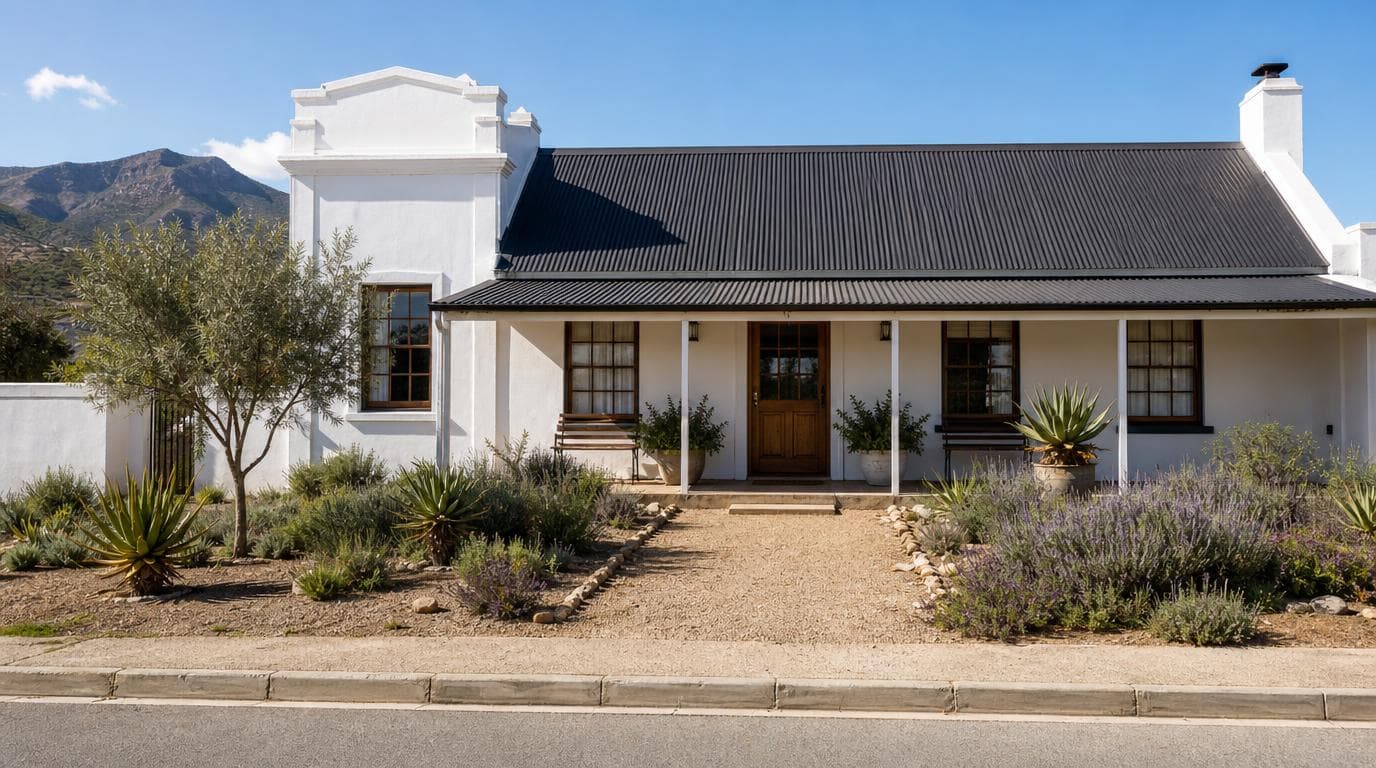
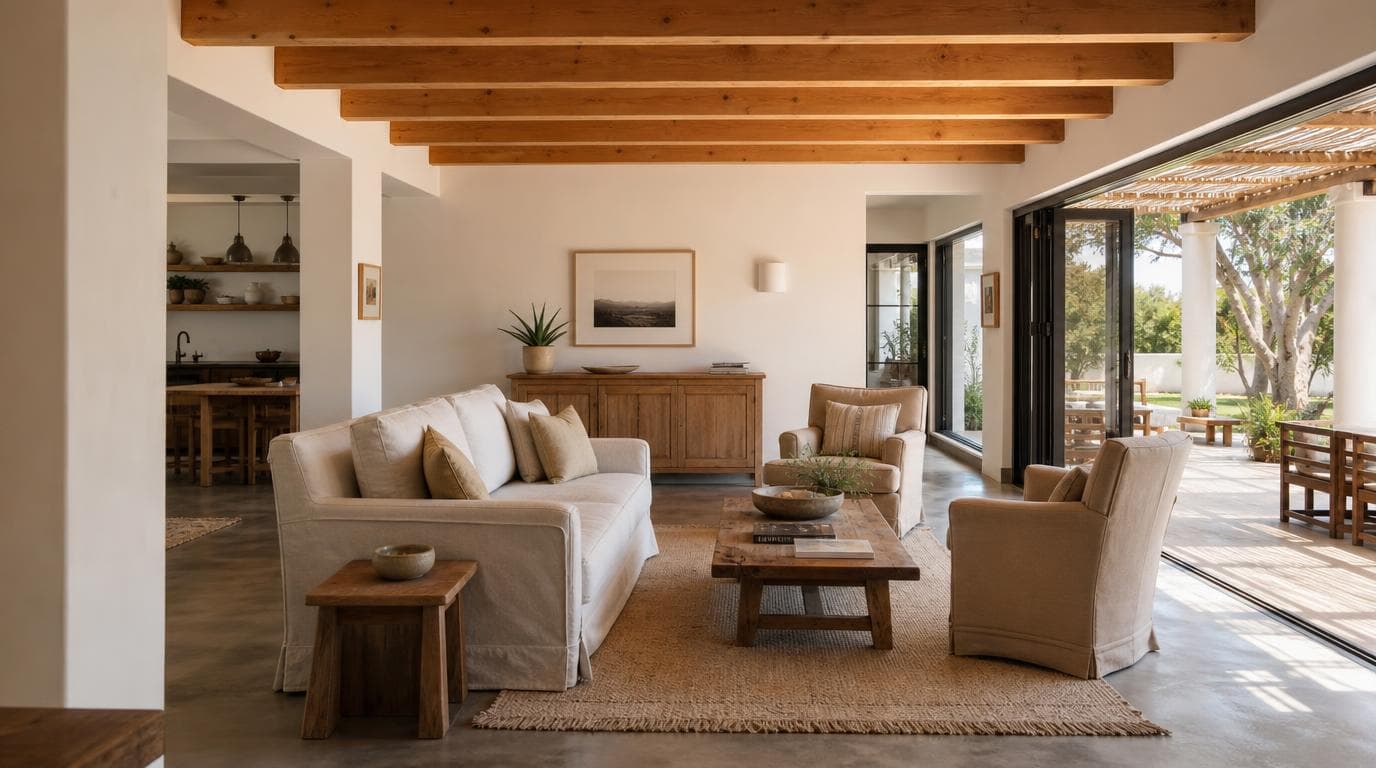
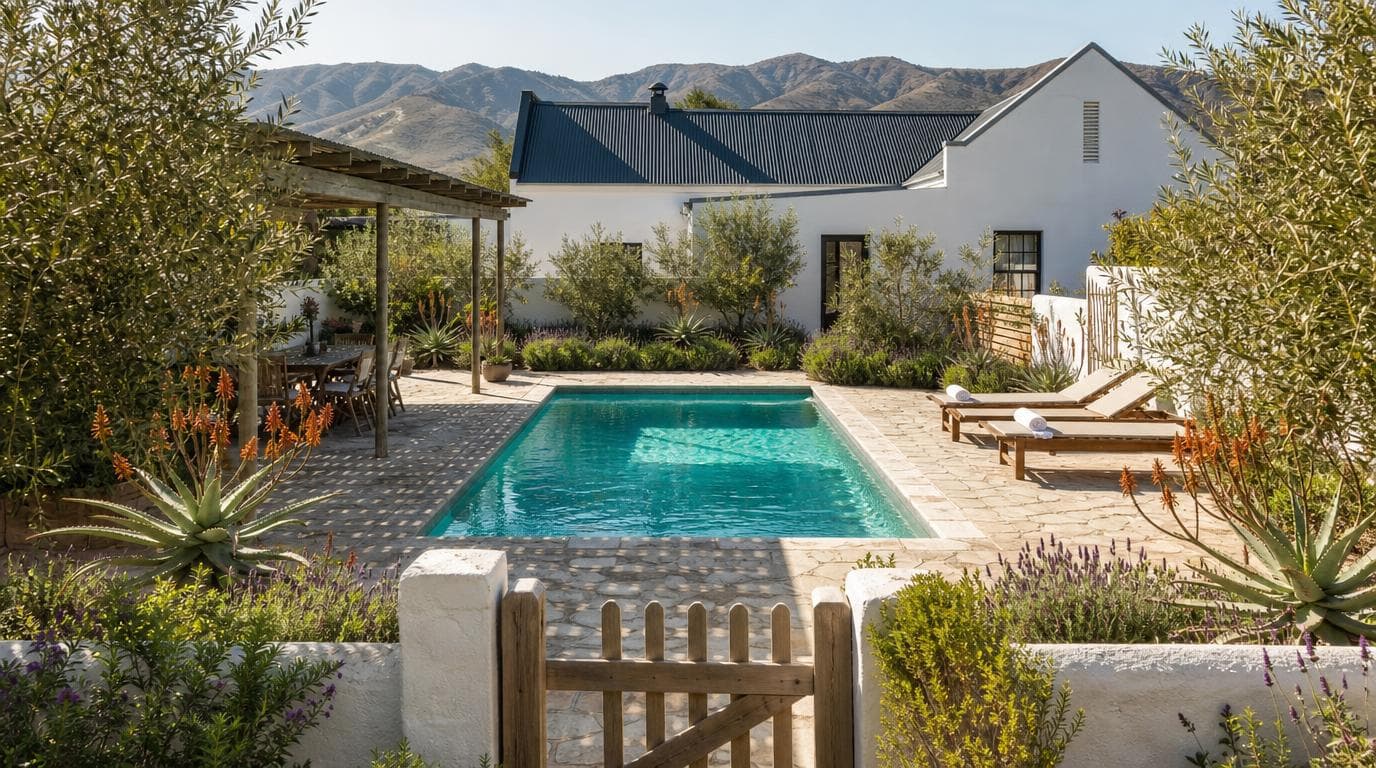
In Barrydale, this Afrikaans-Dutch vernacular home at 7 Karoo Lane offers four bedrooms, three bathrooms and 248 m² of interior space on an 820 m² erf. Open-plan living flows to a covered patio with indoor and outdoor braai areas. Outside, a swimming pool sits in an established garden with native planting and two 5,000-litre water tanks for dry-season resilience. The layout suits corridor buyers who want comfortable indoor-outdoor living without leaving the Route 62 towns.
Feature highlights
- Indoor and outdoor braai areas
- Swimming pool
- Two 5,000-litre water tanks
- Established Karoo garden
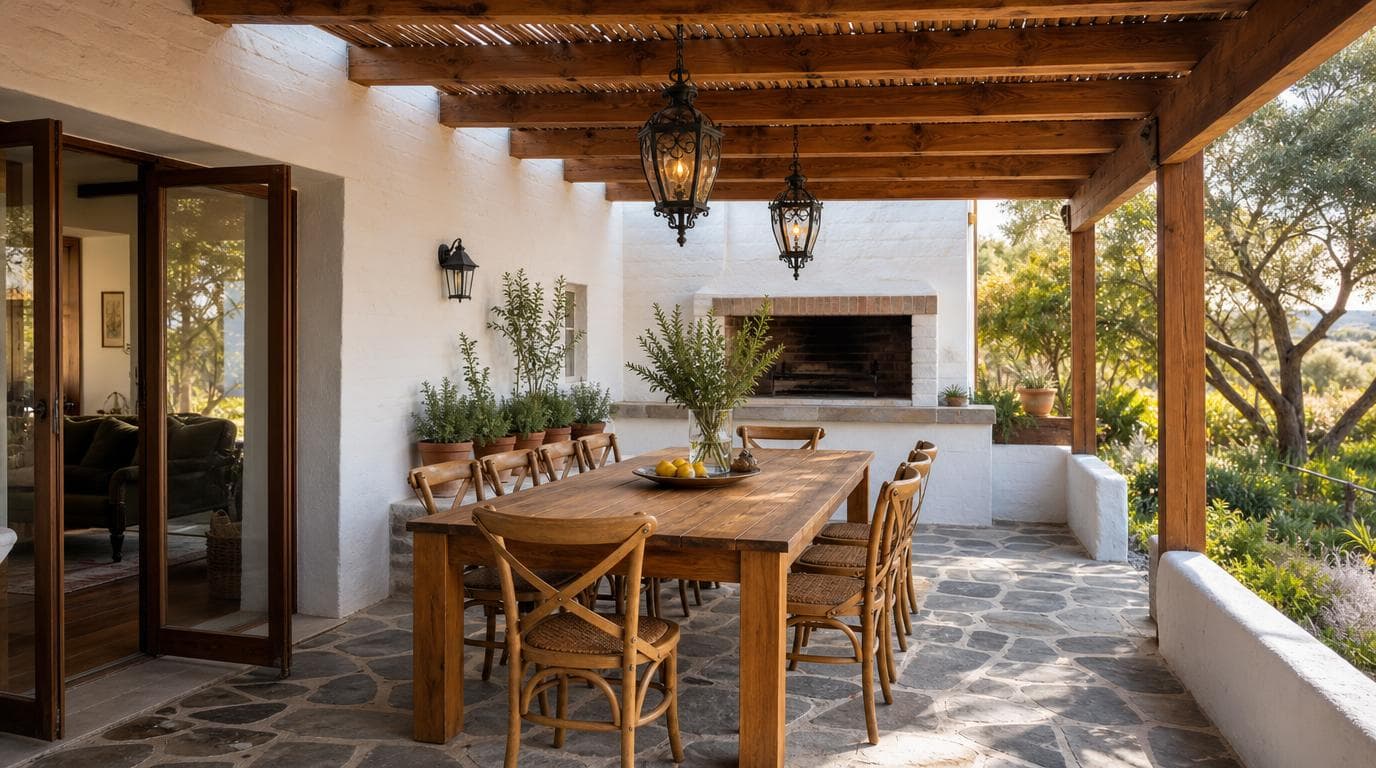
Fictitious property demo for Route 62 Properties navigation only. Property details and photos are illustrative and do not represent a live listing or any real home at this address.
Back to demo properties